
Space Up is a Dhaka-based design-build firm crafting homes and workspaces that feel as good as they look — from first sketch to final handover.
Explore Our Work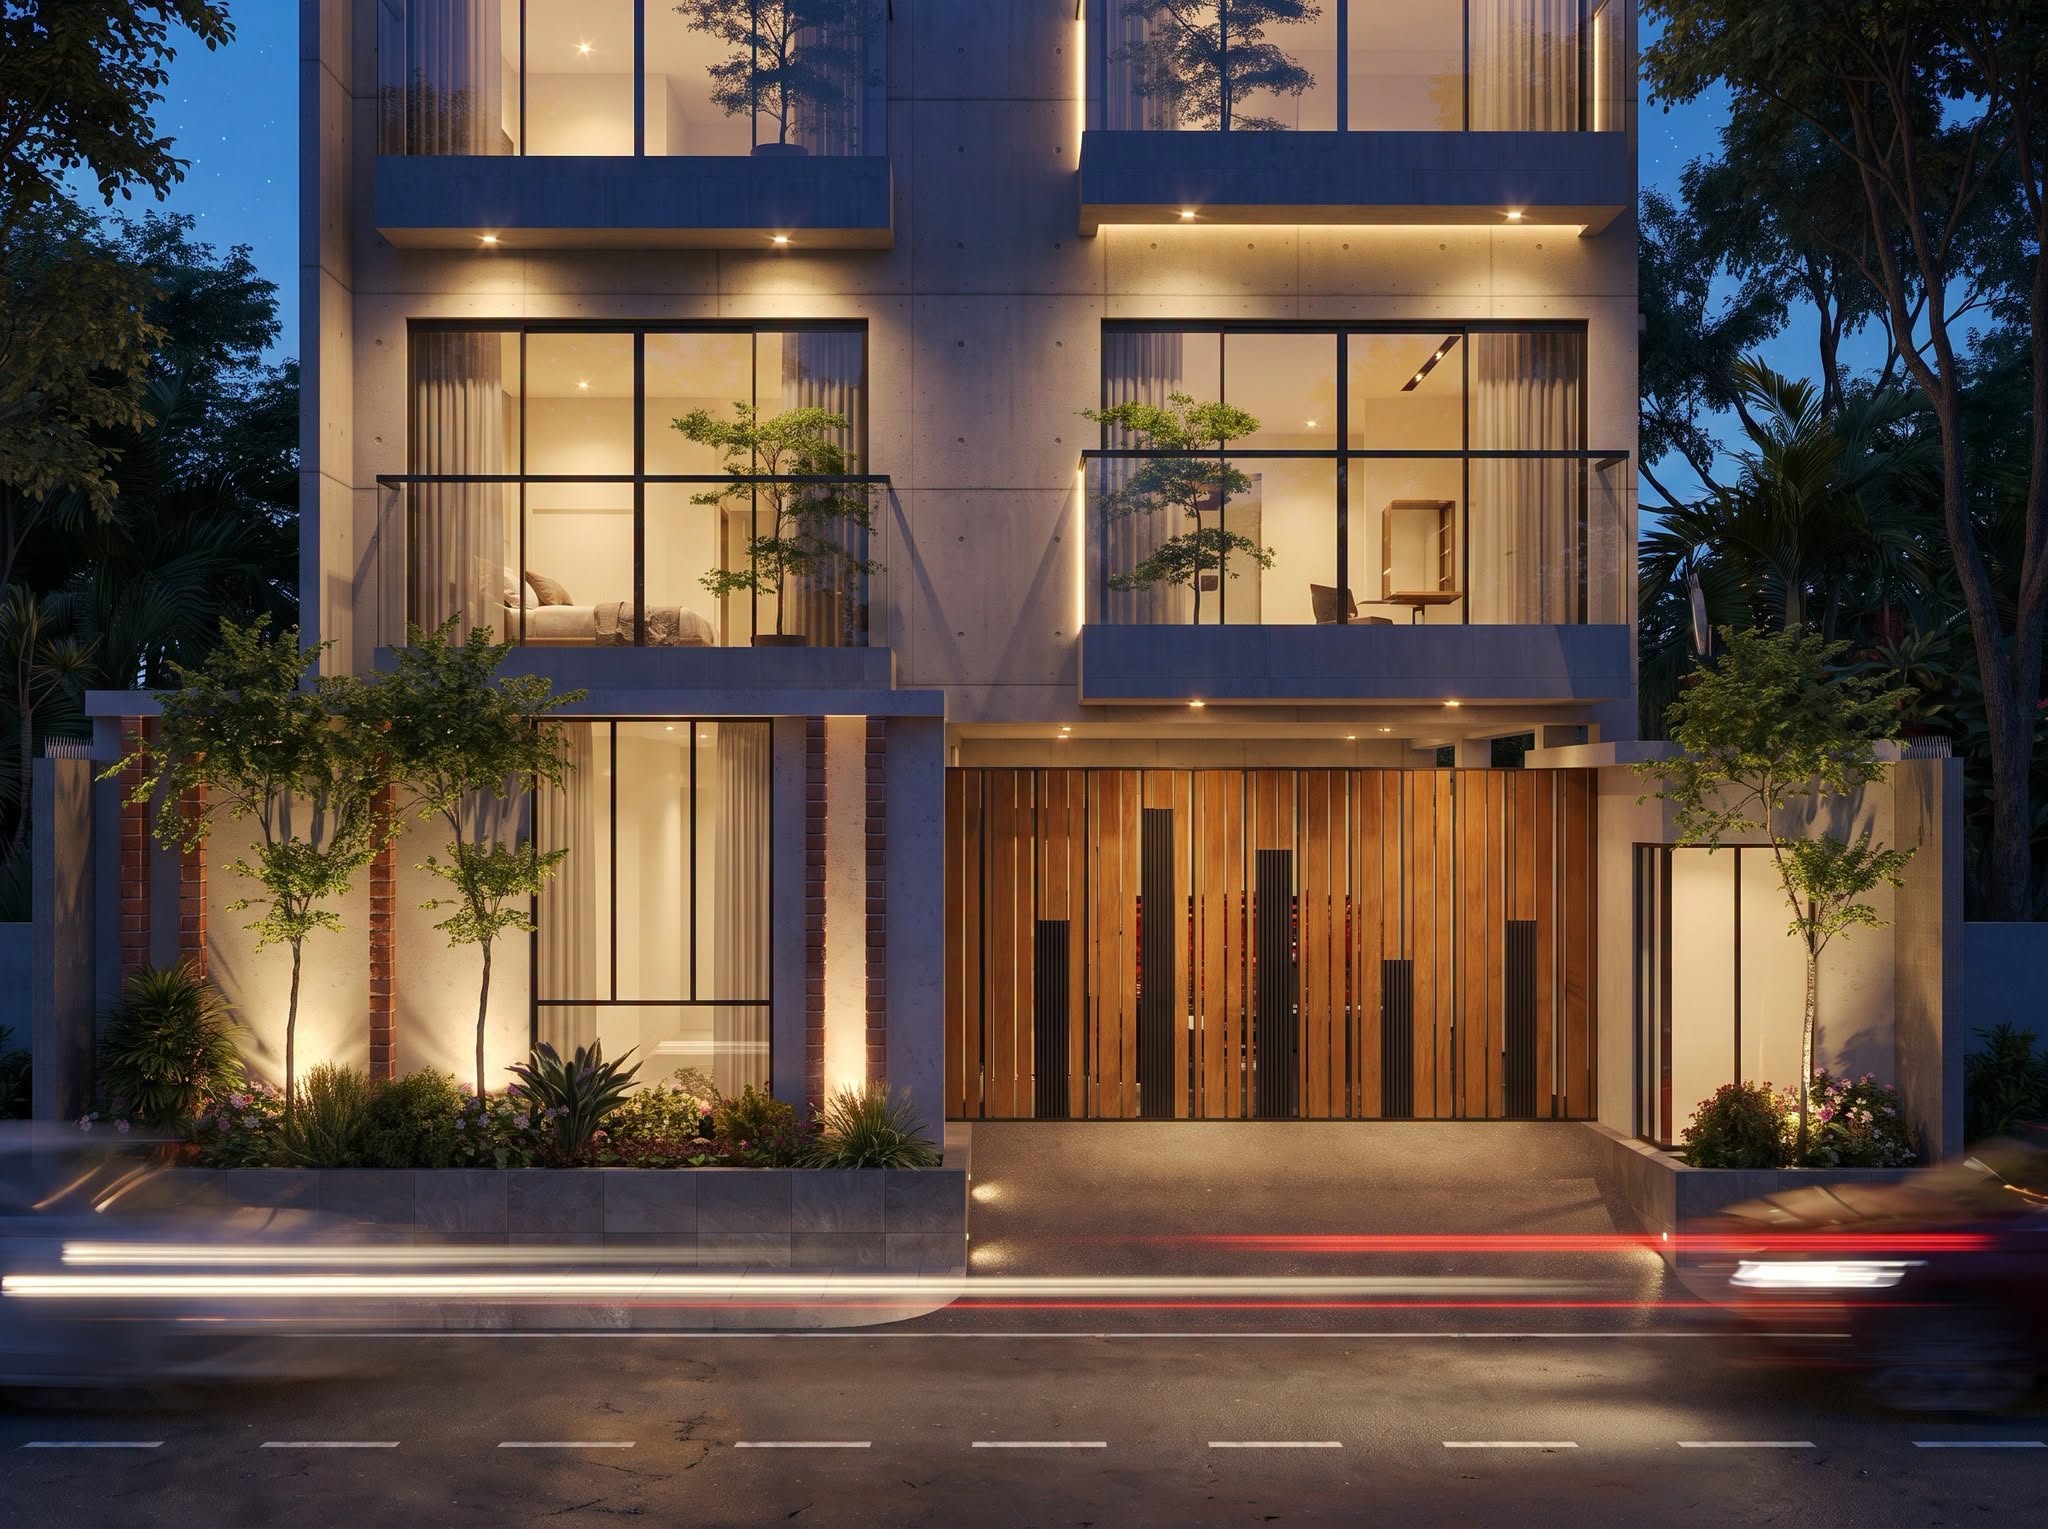
Residential and commercial interiors designed around the way you live and work — thoughtful layouts, honest materials, timeless details.
Our Services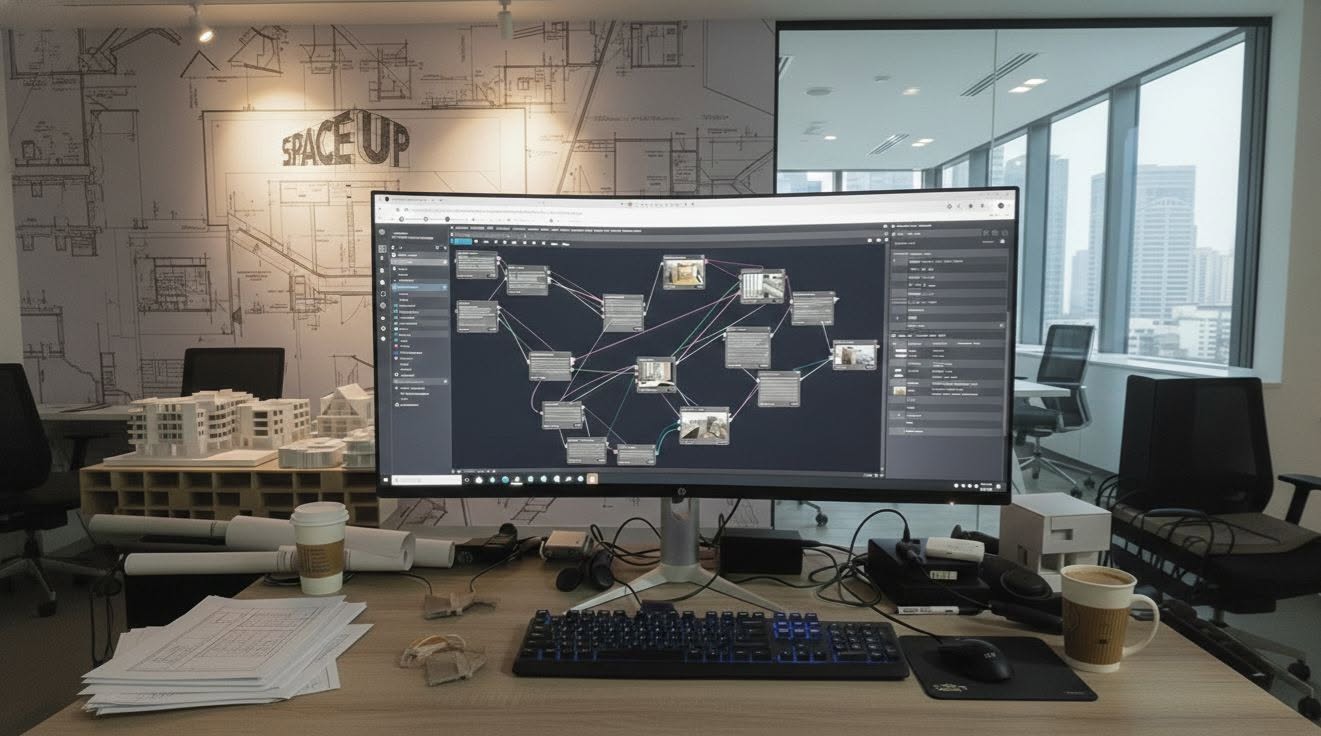
Architecture, interior design and construction under one roof. One contract, one team, zero coordination headaches.
Book Appointment
Every project starts with how you actually use the space — then form follows. No copy-paste layouts; each design responds to its site, light and occupants.

Clear BOQ, staged payments and photo updates as work progresses. You always know what is happening, what it costs, and when it finishes.

Civil work, electrical, plumbing, carpentry, paint — coordinated by one project manager. You deal with Space Up, not five different mistris.
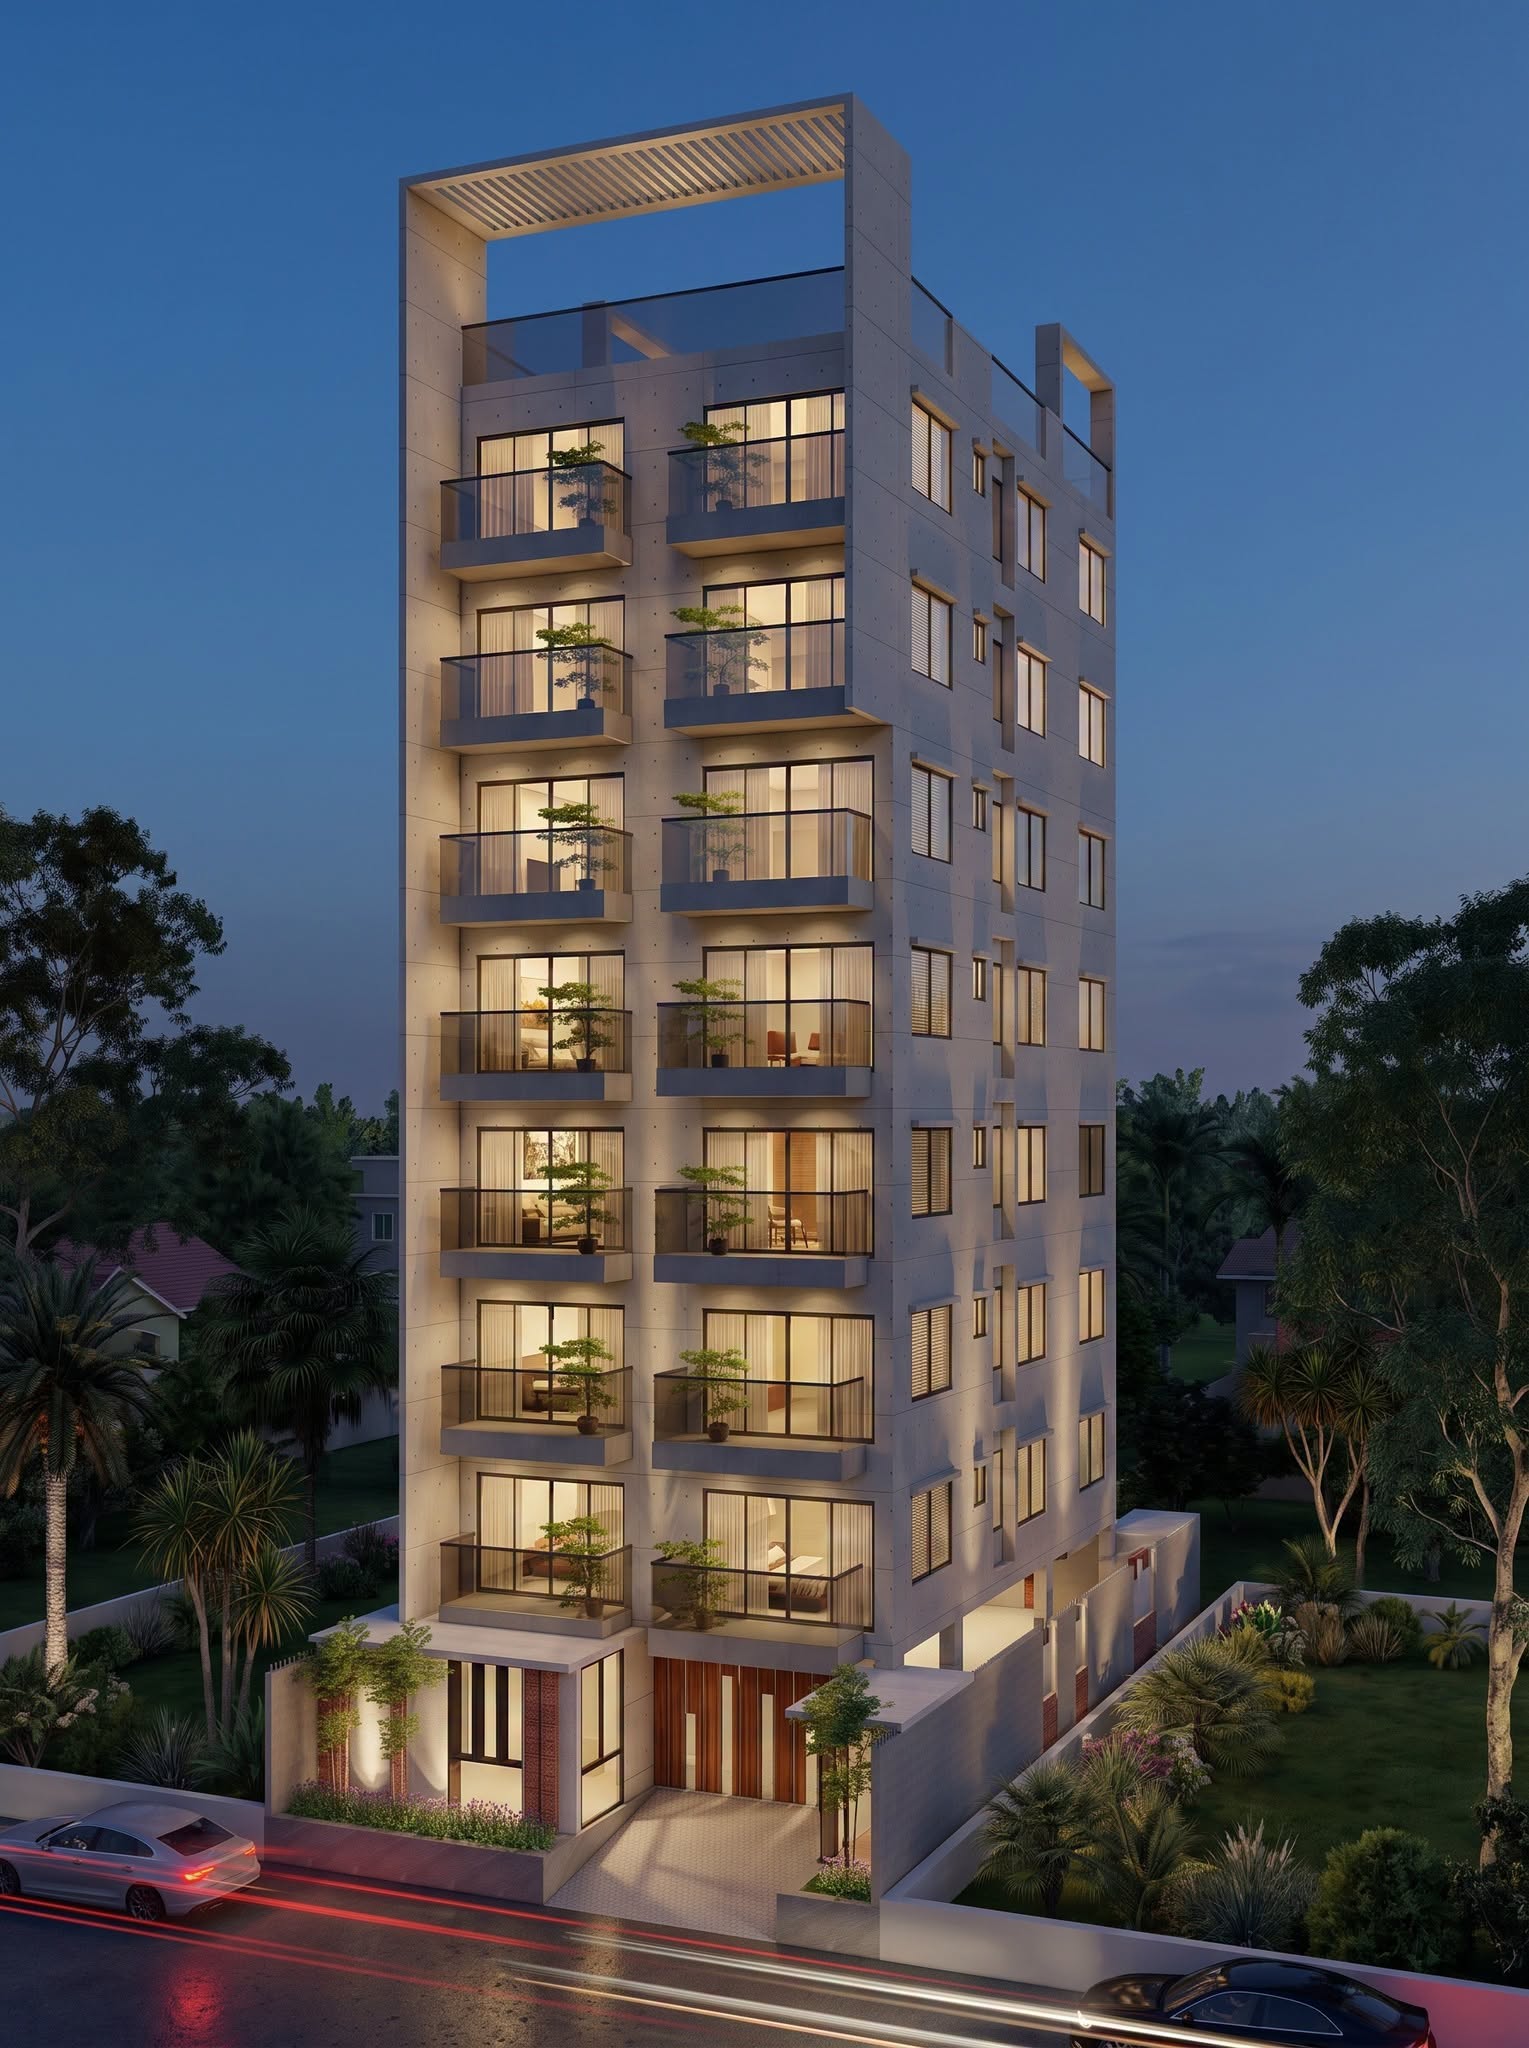
Space Up is a Dhaka-based design-build firm working across architecture, interior design and construction. Our philosophy is simple — creativity in every corner: every square foot should earn its place, whether it is a family home, an office, or a commercial space.
From concept sketches and 3D visualization to civil work, interior fit-out and final handover — one team owns your project end to end, so design intent never gets lost between contractors.


Complete home interiors — living, dining, bedrooms and kitchens designed around your family's daily life, with custom furniture and lighting plans.
Read More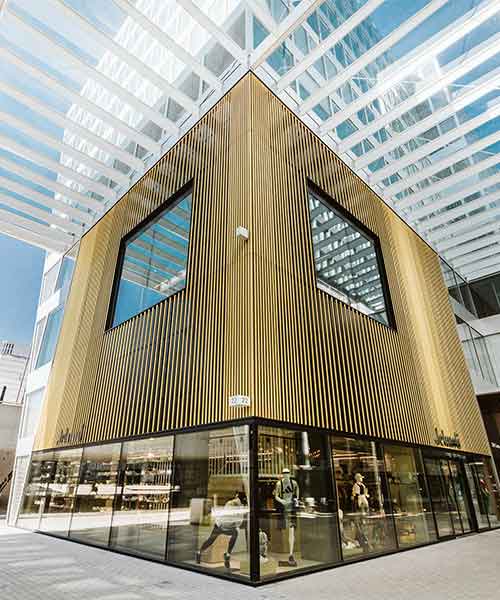

Offices, showrooms, restaurants and retail spaces that work hard for your brand — layouts that impress clients and keep teams productive.
Read More

Residential and commercial building design from concept to working drawings — structurally sound, climate-aware, and unmistakably yours.
Read More

One contract from foundation to finishing. Our in-house team executes the design we drew — no blame games between designer and contractor.
Read More

Give tired spaces a second life — apartment makeovers, office refits and facade upgrades delivered with minimal disruption to your routine.
Read More

See your space before a single wall moves. Detailed floor plans, photoreal 3D views and material palettes for confident decisions.
Read MoreMost project headaches come from the gap between designer and builder. Space Up closes that gap — the people who design your space are the people who build it.
Every project starts with how you actually use the space — then form follows. No copy-paste layouts; each design responds to its site, light and occupants.
Clear BOQ, staged payments and photo updates as work progresses. You always know what is happening, what it costs, and when it finishes.
Civil work, electrical, plumbing, carpentry, paint — coordinated by one project manager. You deal with Space Up, not five different mistris.
Share a few details about your project and we will call you back to schedule a site visit or studio consultation — free for Dhaka-based projects.
Concept to working drawings
Photoreal 3D visualization
Design-build execution
View Projects
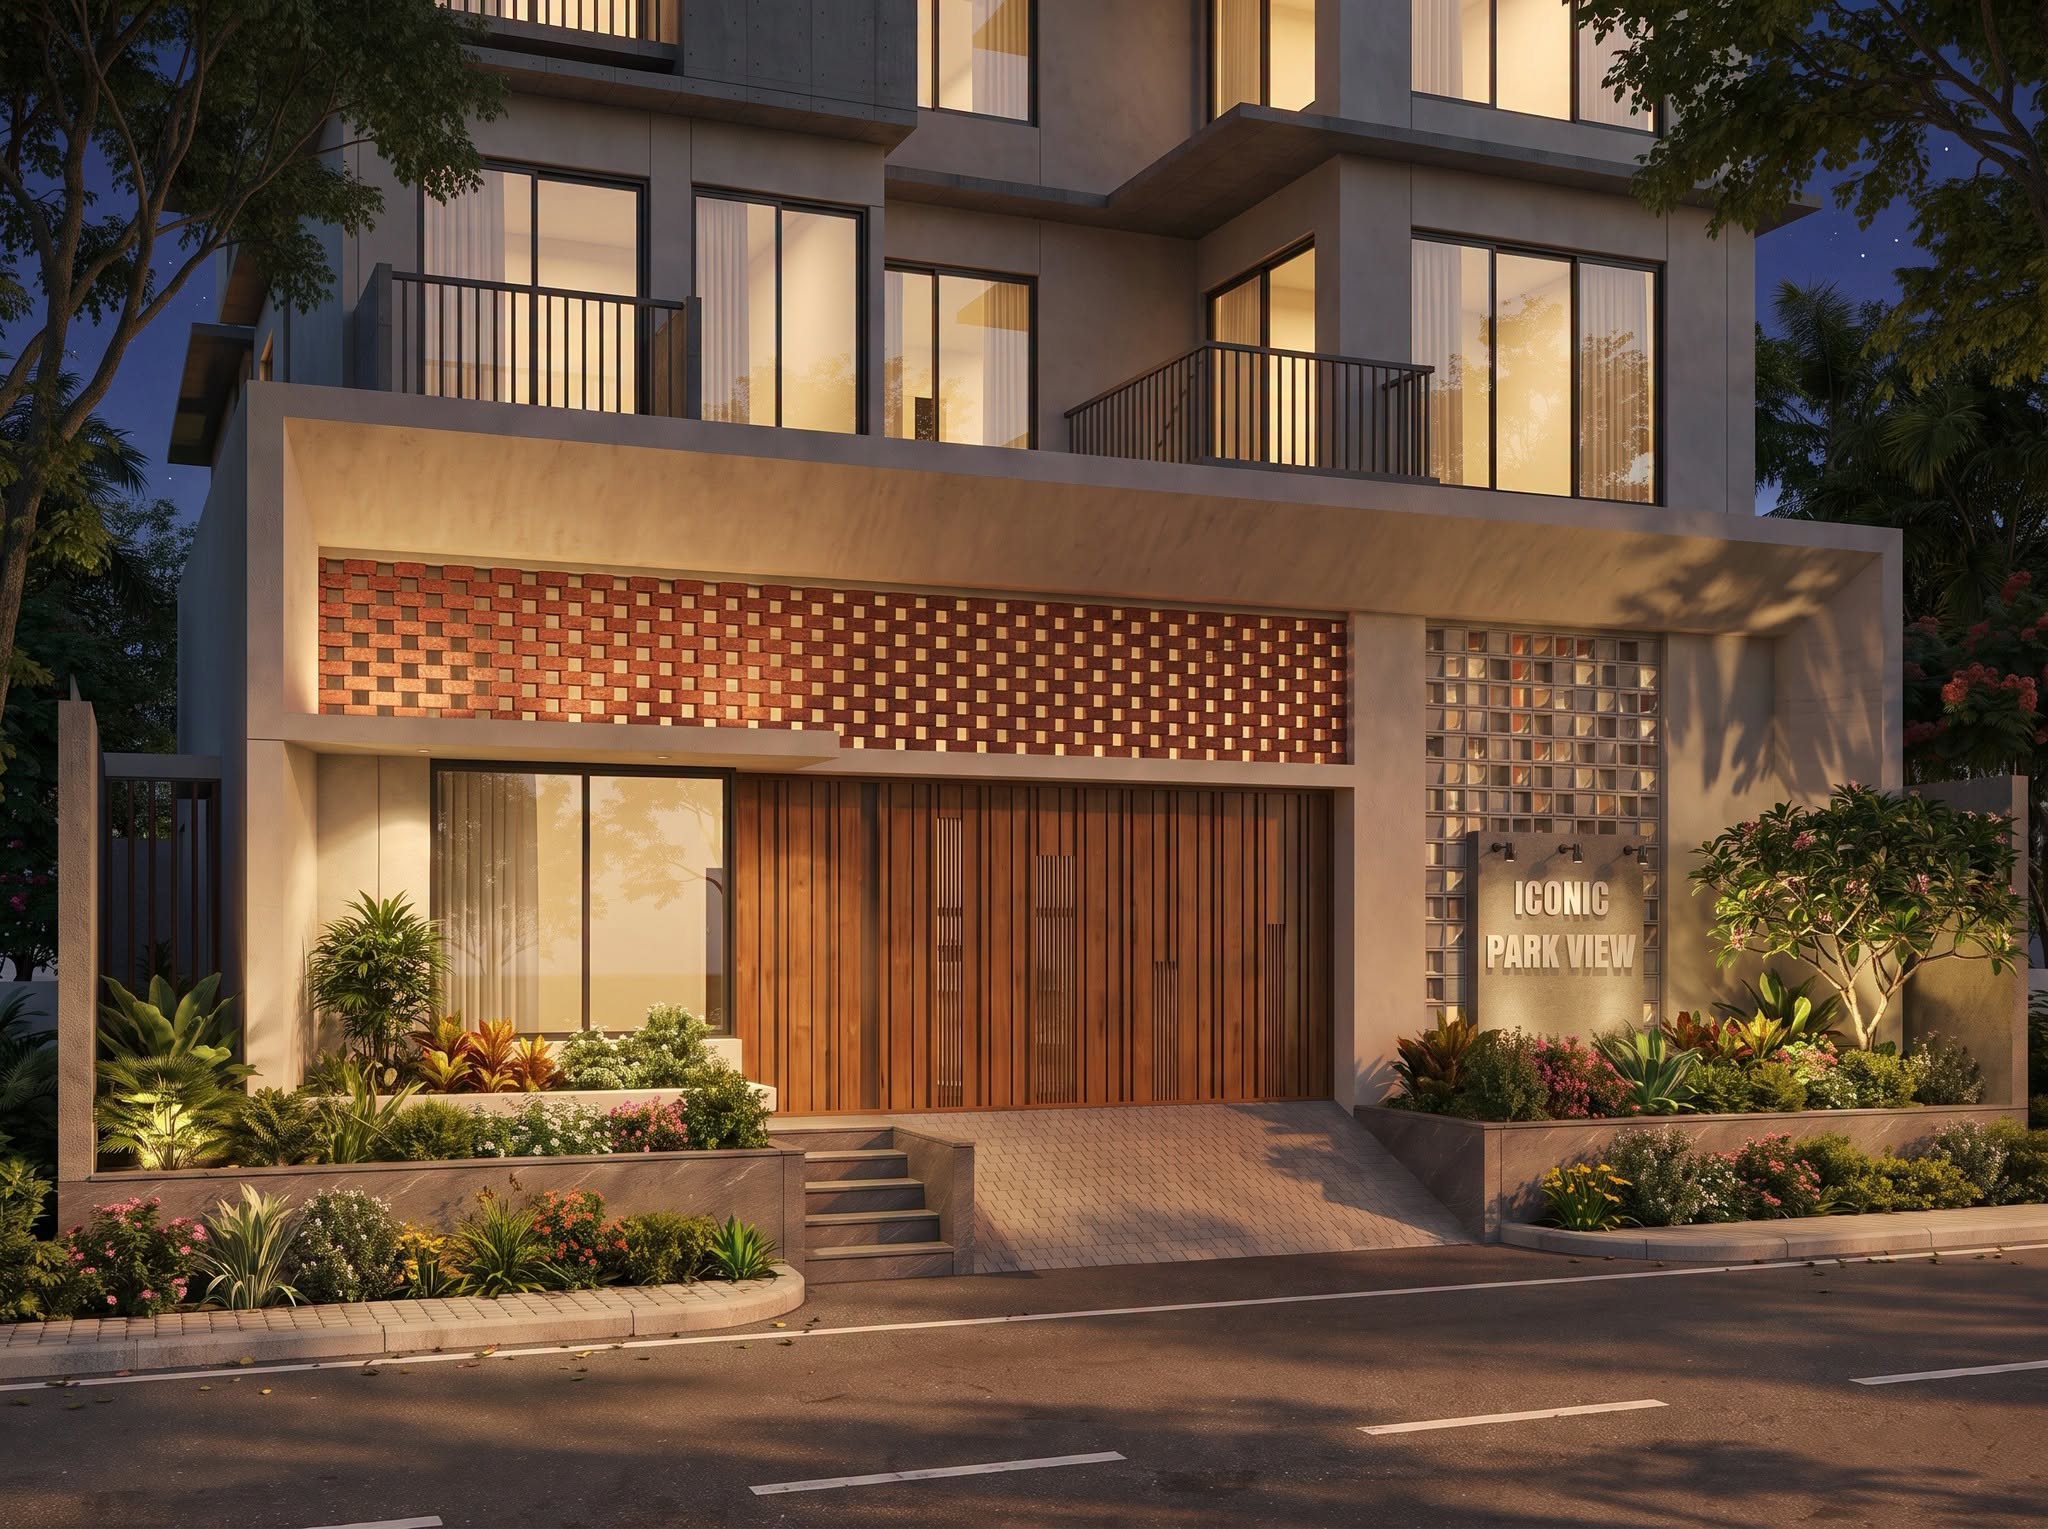
A private family residence designed for Dhaka's climate — deep balconies, cross-ventilation and a facade that stays elegant at any hour.
Concept to working drawings
Photoreal 3D visualization
Design-build execution
View Projects
A contemporary duplex with clean lines and warm materials — double-height living, floating stairs and landscape that softens the concrete.
Concept to working drawings
Photoreal 3D visualization
Design-build execution
View Projects
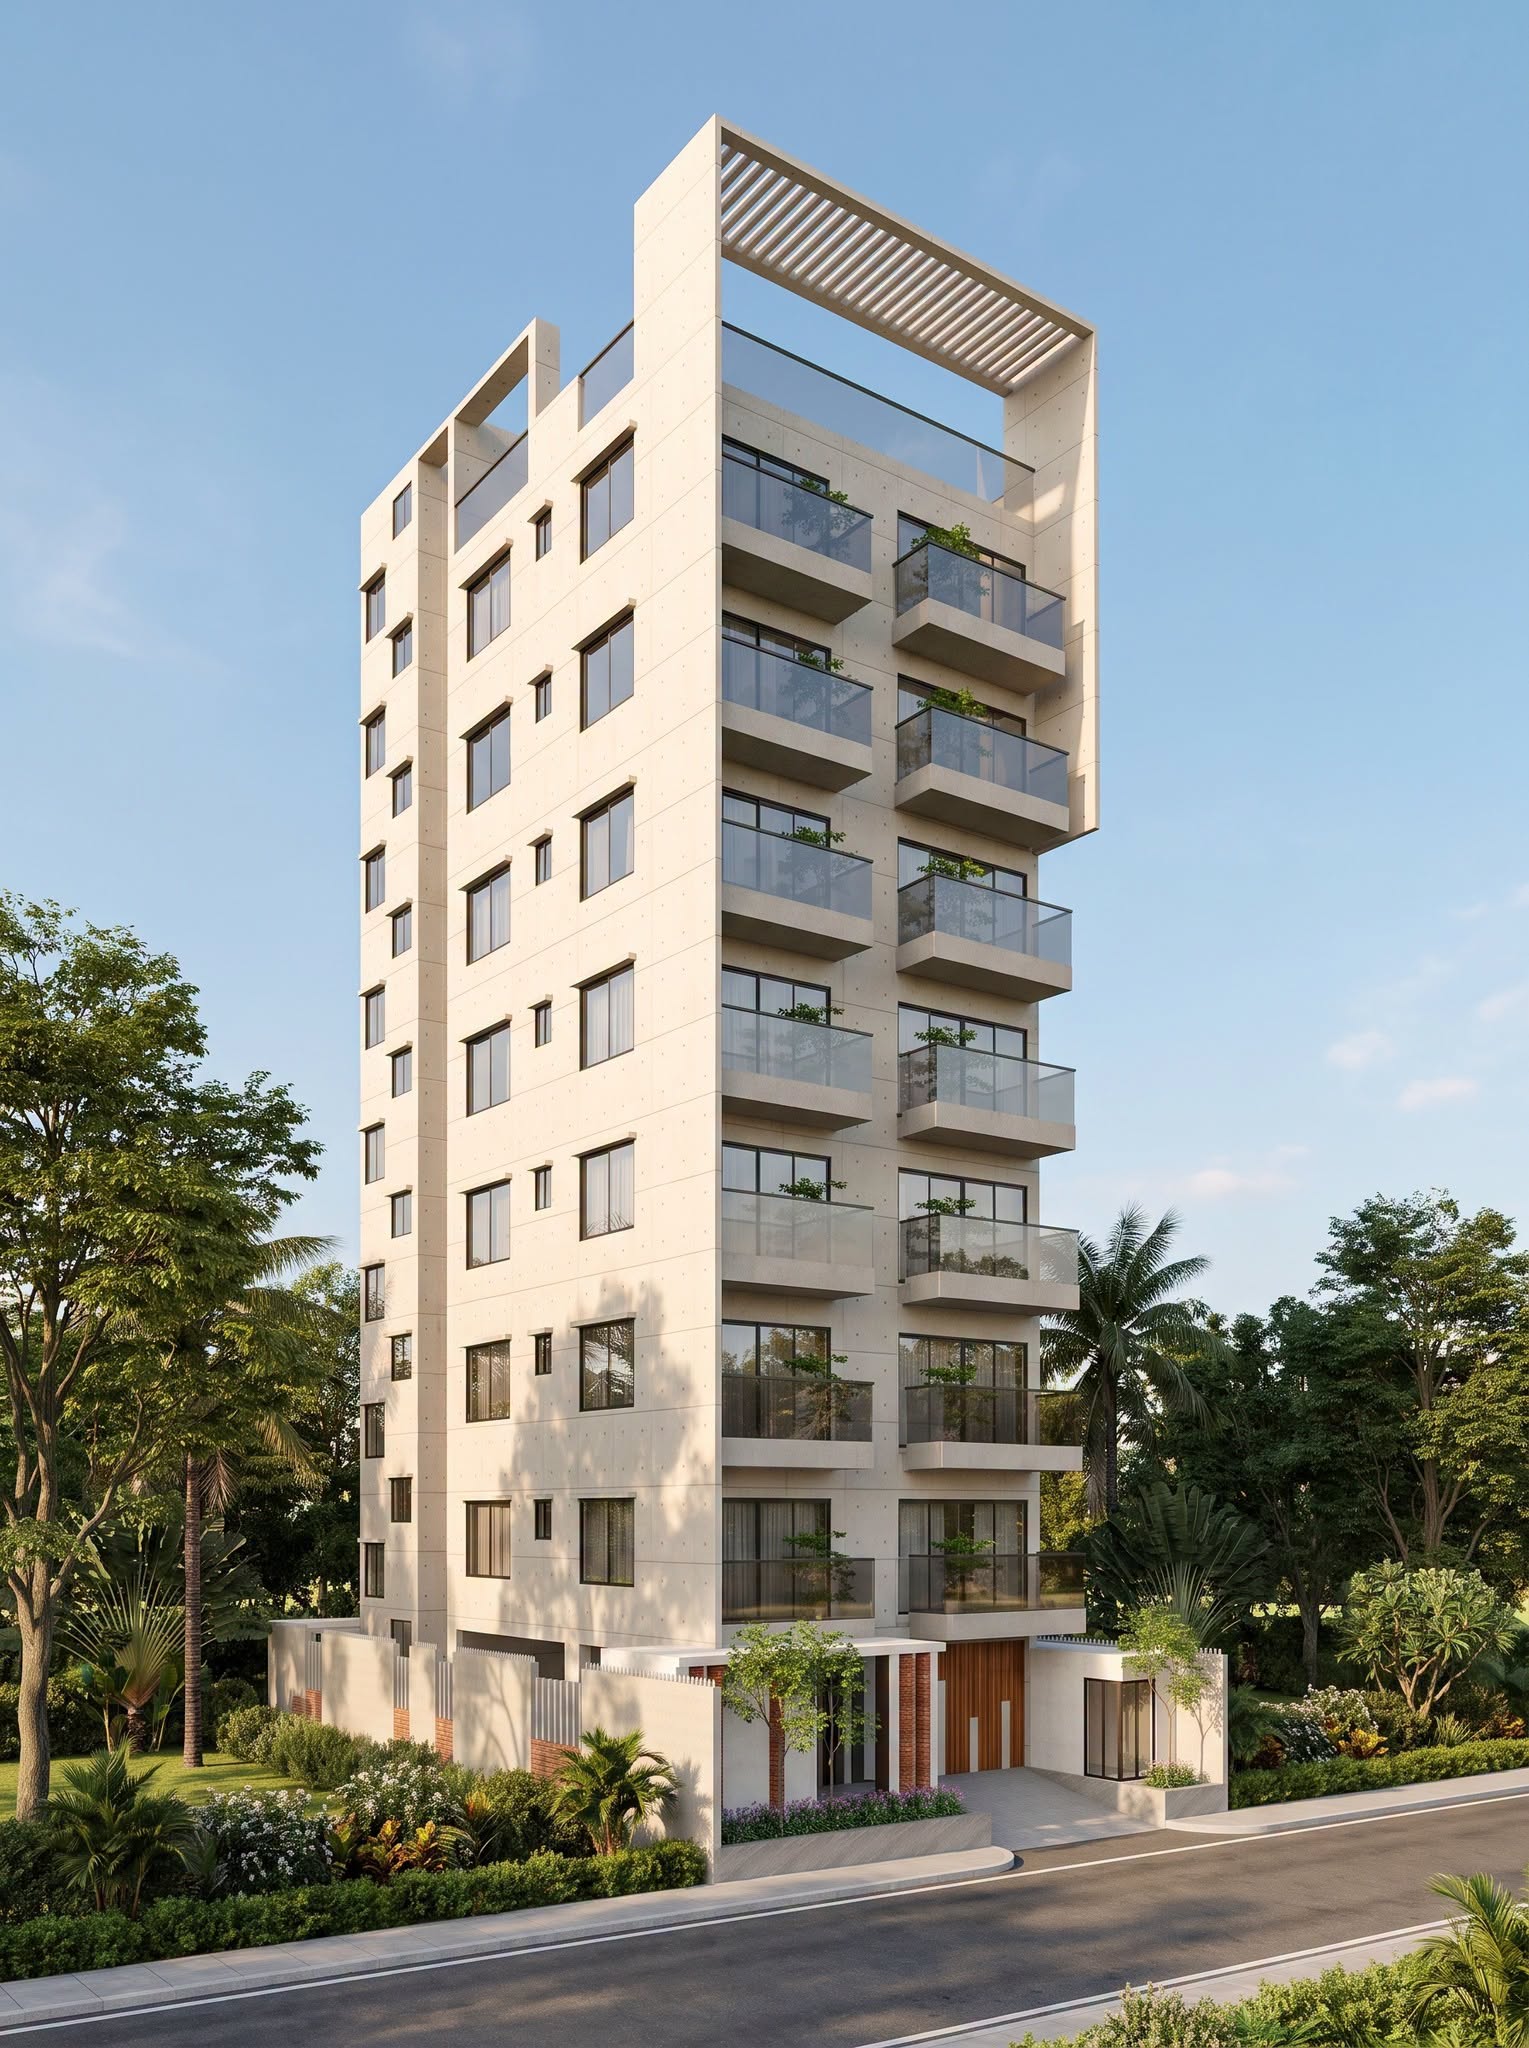
A mid-rise apartment building with efficient floor plates, generous balconies and a street presence that lifts the whole neighbourhood.
Concept to working drawings
Photoreal 3D visualization
Design-build execution
View ProjectsTell us about your project — we will take it from concept sketch to finished space. Call +880 1711-992424 or book a free consultation.
A residential tower with stacked balconies and a glowing crown — designed to be recognised from a block away, day or night.
Call Us Now
Mail Us Now
New project visualizations, site progress and completed interiors — first published on our Facebook page.
Follow Space Up